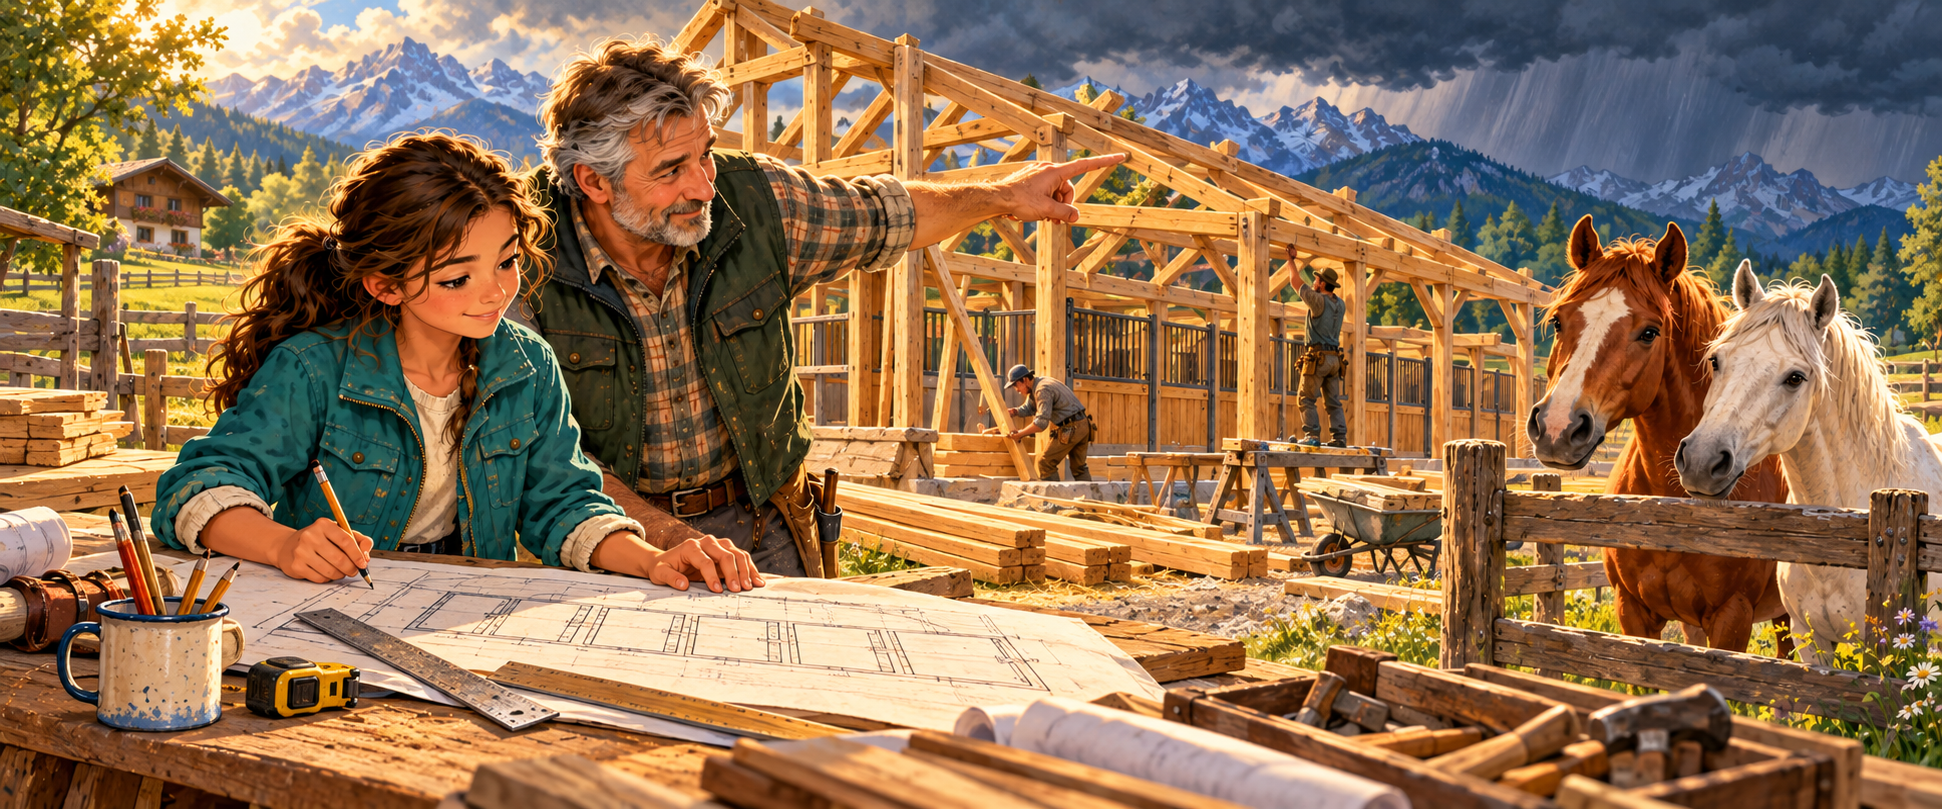
A storm damages the temporary shelter where Blitz and Luna sleep. The horses are safe, but the roof will not survive another week of bad weather. Herr Berger can lend Mia an unused field and a crew, but there are two firm limits: the stable must be ready in 10 workdays, and the complete build must cost no more than €24,000.
Mia opens the trustworthy records from Lesson 26, rolls out a sheet of blueprint paper, and writes three questions across the top: Will it fit? Will it keep the horses safe? Can we finish and afford it? Your calculations will answer those questions.
A real stable is not built from one formula. Each answer becomes information for the next decision: dimensions determine area, area determines material quantity, material quantity changes the budget, and the schedule decides whether the horses can move before the deadline.
Session 2 · BuildProblems 6–10: work rate, budget, water, sequences, and contractor choice.
The design brief from Herr Berger
Plan a ten-stall stable measuring $25$ m long by $26$ m wide. A central aisle runs the full length and is $7$ m wide. Five equal rectangular stalls sit on each side, giving every horse a much larger box. Mia's plan and cardboard-model scale is $1$ m represents $2$ cm.
Success conditions: the stalls must fit exactly around the aisle; rainwater must flow away from the building; the air after filtration must contain no more than $15$ micrograms/m³ of dust; construction must take at most $10$ workdays; and the final cost, including drainage, must stay at or below €24,000.
Floor plan · top view
The pale gaps in the stall walls are doors into the central aisle. The drawing is proportional, but Mia's cardboard plan will use the exact scale from the brief.
Worked example · Turn reality into a model
At this scale, every $1$ m in the real stable becomes $2$ cm in Mia's model. Find the model length for the real $25$ m wall.
Write the proportion. $\frac{2\text{ cm}}{1\text{ m}}=\frac{x\text{ cm}}{25\text{ m}}$.
Solve for the model length. $x=25\times2=50$ cm.
Check direction. Every real metre contributes $2$ cm, so $25$ real metres must become $50$ cm in the model.
Session 1 · Design it
1 · Draw the plan the crew will use.
Herr Berger cannot approve materials from a sketch that is “about right.” The scale drawing must preserve every proportion so the aisle and all ten stalls fit inside the outside walls.
(a) Calculate the outside model length. (b) Calculate the outside model width. (c) Calculate the model aisle width. (d) Calculate one stall's model length. (e) Calculate one stall's model depth. Then use a ruler to draw and label the plan on the cardboard base.
What this unlocks: only an exact scaled plan can be used to calculate surfaces and order the correct amount of material in Problems 2 and 3.
real dimensions → apply the scale → draw → label → check proportions
2 · Measure what will be built and covered. (a) Calculate the real outside perimeter of the stable. (b) Calculate the real total floor area. (c) Calculate the aisle area. (d) Calculate the area of one stall. (e) Calculate the combined area of all ten stalls.
Meaning: perimeter describes the outside boundary; area describes the surface under the horses' feet. Confusing them would produce the wrong material order.
boundary versus surface → whole area → parts → check parts add to whole
3 · Place the first real order. Each non-slip rubber mat covers $1.5=\frac{3}{2}$ m² and costs €27. Cover all stall floors, but not the aisle. (a) Write an equation for the number $n$ of mats needed using the fractional coefficient $\frac{3}{2}$. (b) Solve for $n$ by multiplying both sides by the reciprocal. Mats can only be ordered as whole mats. (c) Calculate the total mat cost.
Consequence: too few mats leave a slippery concrete patch; too many waste the small budget. Carry your cost into Problem 7.
coverage equation → reciprocal → whole mats → unit cost
4 · Design a symmetrical roof. The roof ridge is centred over the $26$ m width. A small triangular model has a horizontal half-run of $6.5$ m and a vertical rise of $2$ m. The real roof has a half-run of $13$ m.
(a) Calculate the scale factor from the small triangle to one real roof half. (b) Calculate the real vertical rise. (c) Name the congruence reason for the left and right roof halves if their run, rise, and sloping rafter lengths match. (d) Name the relationship between the vertical ridge support and the horizontal ceiling beam.
match corresponding sides → scale rise → compare both halves → name the right angle
5 · Pass the rain-safety inspection. Along one $25$ m side, the drain starts at $(0,0.68)$ and ends at $(25,0.18)$. The $x$-coordinate is horizontal distance in metres; the $y$-coordinate is drain height in metres. The inspector requires a downward gradient of at least $1.5\%$. (a) Calculate $\Delta y$. (b) Calculate $\Delta x$. (c) Calculate the signed slope in metres per metre. (d) Explain whether the drain rises or falls as $x$ increases. (e) Convert this physical gradient to a percentage. Here both changes use metres, so a percentage is valid. (f) Decide PASS or REDESIGN and compare the downward gradient's size with the required $1.5\%$.
Why the sign matters: a positive slope would send rainwater toward the stable. The percentage's size tells whether it falls steeply enough.
direction → signed changes → slope → compatible units permit percent gradient → inspection decision
Story beat · The floor plan fits and the roof is symmetrical. Now the phone rings: the forecast gives the team only 10 workdays before the next storm.
6 · Can the crew beat the storm? The crew begins with $12$ wall panels ready and installs $18$ more panels each day. Let $x=$ workdays and $y=$ total panels ready. (a) Write the equation connecting $x$ and $y$. (b) Calculate $y$ after $5$ days. (c) Write the equation needed to find when $156$ panels are ready. (d) Solve for the number of workdays. A separate framing job requires exactly $24$ worker-days. (e) Calculate the days needed with $3$ workers. (f) Explain what happens to the time if the number of equally fast workers doubles. (g) Decide ON TIME or TOO LATE by comparing the wall-panel schedule with the $10$-workday deadline.
Decision: a number of days is not the end of the problem. It matters because Blitz and Luna need shelter before the storm.
direct growth equation → forward and reverse use → contrast with inverse worker-days → deadline
7 · Check the construction subtotal. Site preparation costs €2,400; timber costs €4,200; roofing costs €2,800; the mats cost the amount from Problem 3; and ten stall doors cost €240 each. The drain is not included yet because Mia still has to choose a contractor in Problem 10. (a) Calculate the total door cost. (b) Calculate the construction subtotal before drainage. (c) Calculate how much of the €24,000 budget is still available for the drain. The family borrows €10,000 at $4\%$ simple interest for $3$ years. (d) Calculate the interest charged. (e) Calculate the total loan repayment.
Do not call this the final total yet: a meaningful budget must include every required job. Carry the available amount forward to the contractor choice.
component cost → subtotal → money available for drain → loan interest → repayment
8 · Protect the water reserve. The tank starts with $900$ L and the horses use $75$ L per day. At least $300$ L must remain. (a) Write an expression for the litres remaining after $d$ days. (b) Write an inequality representing the safety rule. (c) Solve the inequality using balance notation. (d) Interpret the final answer as a reorder deadline.
decreasing model → translate “at least” → divide by negative → deadline
9 · Make the storeroom orderly and the air safe. Hay bales are stacked in rows of $28,24,20,\ldots$ bales. (a) State the signed common difference. (b) Write an explicit formula for row $n$. (c) Calculate the number of bales in row $6$. A ventilation test leaves half as much dust after each filter: $160,80,40,\ldots$ micrograms/m³. (d) State the common ratio. (e) Write an explicit formula. (f) Calculate the dust after filter $5$. (g) Decide SAFE or NOT SAFE by comparing the result with the maximum safe level of $15$ micrograms/m³.
Meaning: the geometric sequence is not just a pattern; it predicts whether the air Blitz and Luna breathe meets the safety rule.
additive pattern → arithmetic formula → multiplicative pattern → geometric formula → safety threshold
10 · Make the final go-or-redesign decision. For $x$ metres of drain, Contractor A charges $y=12x+80$ euros and Contractor B charges $y=8x+120$ euros. (a) Write an equation for when their costs are equal. (b) Solve for the equal length. (c) Calculate the equal cost. (d) Calculate Contractor A's price for the required $25$ m drain. (e) Calculate Contractor B's price for the required $25$ m drain. (f) Choose the cheaper contractor for this stable and state the saving. (g) Add the chosen drain price to the construction subtotal from Problem 7 to calculate the final project cost. (h) Decide BUILD or REDESIGN by comparing the final cost with €24,000, and calculate the exact amount remaining or overspent.
The solution now has a consequence: BUILD means the plan meets the deadline, safety checks, and budget. REDESIGN means Mia must change the plan before a single wall is raised.
set models equal → crossover → compare at actual length → choose → final total → go/no-go decision
The builder's folder
Before opening the answers, put one box around each result that Herr Berger would actually need:
the scaled outside dimensions and stall dimensions from Problem 1;
the mat quantity and cost from Problem 3;
the drainage inspection decision from Problem 5;
the completion time and deadline decision from Problem 6;
the water reorder deadline and air-safety decision from Problems 8 and 9;
the chosen contractor, final cost, and BUILD/REDESIGN decision from Problem 10.
Those boxed results are the stable plan. The other calculations are the evidence that makes the plan trustworthy.
After the maths · Build the stable from cardboard
Now turn the flat plan into something you can hold. This part is for making, experimenting, and decorating—not for another grade.
Gather Corrugated or cereal-box cardboard, a ruler, pencil, scissors, glue or masking tape, and art supplies. Toy horses are welcome.
Model size Use Mia's scale: $1$ real metre = $2$ model centimetres. The base is 50 cm × 52 cm; the aisle is 50 cm × 14 cm; and every stall floor is 10 cm × 19 cm.
Cut the base: make one $50$ cm by $52$ cm rectangle.
Draw the floor: mark a centred $14$ cm-wide aisle along the $50$ cm length. Along each side, divide the $50$ cm edge into five equal sections of $10$ cm—ten stalls altogether.
Add the outside walls: cut two $50$ cm by $2$ cm strips for the long sides. For each short end, use two $19$ cm by $2$ cm strips and leave the centred $14$ cm aisle entrance open.
Add the partitions: cut eight $19$ cm by $2$ cm pieces. Put four dividers on each side of the aisle, following the marks.
Make the stall fronts: add a low wall along each stall's aisle edge, but leave a doorway so every horse can enter the aisle. Then add nameplates, bedding, feed tubs, horses, colours, or any details that make the stable feel like Mia's.
Optional removable roof: cut two panels about $50$ cm by $27.2$ cm. Tape their long edges together as a hinge, rest the ridge above the aisle, and lift the roof off whenever you want to see inside.
Safe making: use scissors for thin cardboard. If thick cardboard needs a craft knife, ask an adult to do that cutting.
Builder's test: place a small horse or paper horse in a stall and move it into the aisle. If it cannot turn or pass through a doorway, change the model—the cardboard is allowed to teach you something the drawing did not.
Show answers
Problem 1a
$25\times2=50$ cm.
Problem 1b
$26\times2=52$ cm.
Problem 1c
$5\times2=10$ cm.
Problem 1d
Each stall is $25\div5=5$ m long. In the model, $5\times2=10$ cm.
Problem 1e
The two stall bands share $26-7=19$ m, so each stall is $19\div2=9.5$ m deep. In the model, $9.5\times2=19$ cm.
Problem 2a
$P=2(25+26)=102$ m.
Problem 2b
$A=25\times26=650$ m².
Problem 2c
Aisle area $=25\times7=175$ m².
Problem 2d
One stall $=5\times9.5=47.5$ m².
Problem 2e
Ten stalls $=10\times47.5=475$ m². Check: $650-175=475$ m².
Problem 3a
$\frac{3}{2}n=475$.
Problem 3b
$$\frac{3}{2}n=475\quad\mid\times\frac{2}{3}$$$$n=475\times\frac{2}{3}=\frac{950}{3}=316\frac{2}{3}$$Mats can only be ordered whole, so order $317$ mats.
Problem 3c
$317\times€27=€8{,}559$.
Problem 4a
Scale factor $=13\div6.5=2$.
Problem 4b
Rise $=2\times2=4$ m.
Problem 4c
SSS: all three corresponding side lengths match.
Problem 4d
They are perpendicular and form a $90^\circ$ angle.
Problem 5a
$\Delta y=0.18-0.68=-0.50$ m.
Problem 5b
$\Delta x=25-0=25$ m.
Problem 5c
$m=\frac{-0.50}{25}=-0.02$ metre per metre.
Problem 5d
The drain falls as $x$ increases because its height changes from $0.68$ m to $0.18$ m.
Problem 5e
$-0.02\times100\%=-2\%$. The drain has a $2\%$ downward gradient.
Problem 5f
PASS. The downward gradient has size $2\%$, which is $0.5$ percentage points steeper than the required $1.5\%$ minimum.
Choose Contractor B; the saving is $€380-€320=€60$.
Problem 10g
Final project cost: $€20{,}359+€320=€20{,}679$.
Problem 10h
BUILD. The final cost is under budget, with $€24{,}000-€20{,}679=€3{,}321$ remaining.
Tutor notes · use after the project
This is deliberately a two-session capstone. Stop after Problem 5 at the rain-safety inspection. In Session 2, begin with: “The plan fits and the drain passes. Can we finish before the storm and stay under budget?” That question restores the story before any calculation begins.
Do not treat a correct number as a finished answer when the prompt asks for a decision. Ask Mia to complete the meaning: “$8$ days, so…”, “$10$ micrograms/m³, therefore…”, or “€20,679, which means…”. The mathematical interpretation is part of the solution.
Watch especially for three habits: naming axes before finding slope, attaching units to every rate, and reversing the inequality when dividing by $-75$. If a calculation stalls, return to the floor plan, deadline, safety threshold, or budget rather than giving a detached rule.
Chapter 3 → Lesson 28: The first night in the new stableThe plan says BUILD: the schedule beats the storm, the safety checks pass, and €3,321 remains. But after the horses move in, one sensor graph behaves strangely. Next, Mia will use constant-rate graphs to decide whether the problem is harmless—or whether something is leaking.